Leave a Message

Thank you for your message. We will be in touch with you shortly.

Explore Our Properties
5667 Janet Dr
5667 Janet Dr
5667 Janet Dr
5667 Janet Dr
5667 Janet Dr
5667 Janet Dr
5667 Janet Dr
5667 Janet Dr
5667 Janet Dr
5667 Janet Dr
5667 Janet Dr
5667 Janet Dr
5667 Janet Dr
5667 Janet Dr
5667 Janet Dr
5667 Janet Dr
5667 Janet Dr
5667 Janet Dr
5667 Janet Dr
5667 Janet Dr
5667 Janet Dr
5667 Janet Dr
5667 Janet Dr
5667 Janet Dr
5667 Janet Dr
5667 Janet Dr
5667 Janet Dr
5667 Janet Dr
5667 Janet Dr
5667 Janet Dr
5667 Janet Dr
5667 Janet Dr
5667 Janet Dr
SEE ALL PHOTOS
5667 Janet Dr
5667 Janet Dr
5667 Janet Dr
5667 Janet Dr
5667 Janet Dr
5667 Janet Dr
5667 Janet Dr
5667 Janet Dr
5667 Janet Dr
5667 Janet Dr
5667 Janet Dr
5667 Janet Dr
5667 Janet Dr
5667 Janet Dr
5667 Janet Dr
5667 Janet Dr
5667 Janet Dr
5667 Janet Dr
5667 Janet Dr
5667 Janet Dr
5667 Janet Dr
5667 Janet Dr
5667 Janet Dr
5667 Janet Dr
5667 Janet Dr
5667 Janet Dr
5667 Janet Dr
5667 Janet Dr
5667 Janet Dr
5667 Janet Dr
5667 Janet Dr
5667 Janet Dr
5667 Janet Dr
Disclaimer: All information deemed reliable but not guaranteed and should be independently verified. All properties are subject to prior sale, change or withdrawal. Neither listing broker(s) nor The Harmotto Team shall be responsible for any typographical errors, misinformation, misprints and shall be held totally harmless.   Courtesy of  COMPASS PENNSYLVANIA, LLC
Sold

5667 Janet Dr

5667 Janet Dr, Bethel Park, PA 15236

$365,000
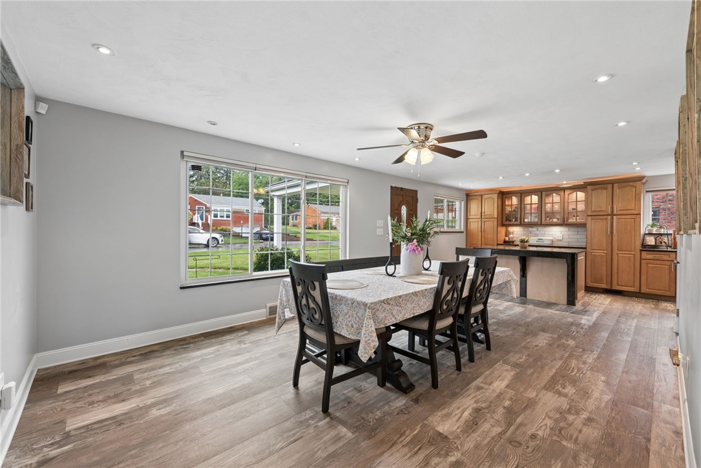
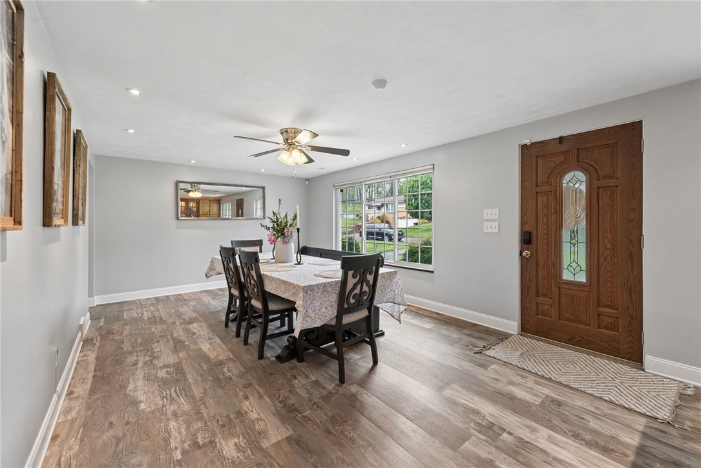
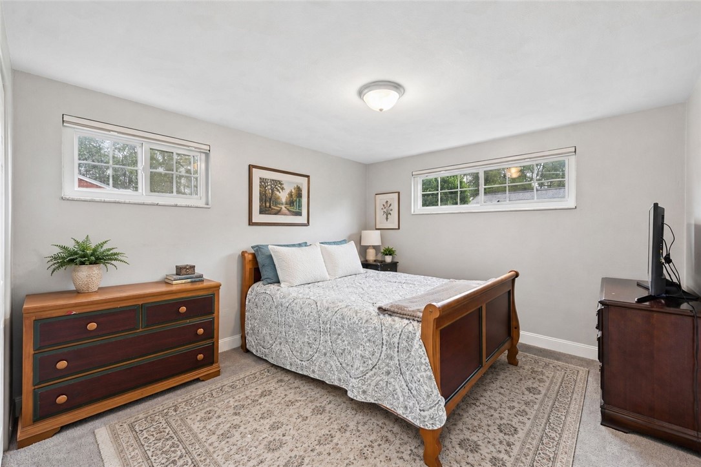
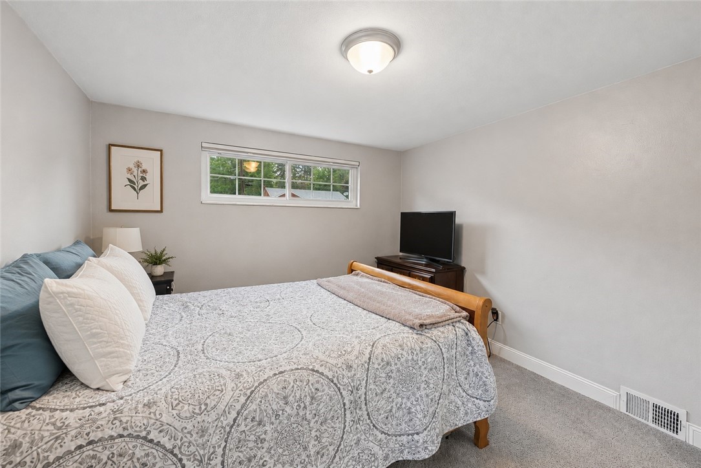
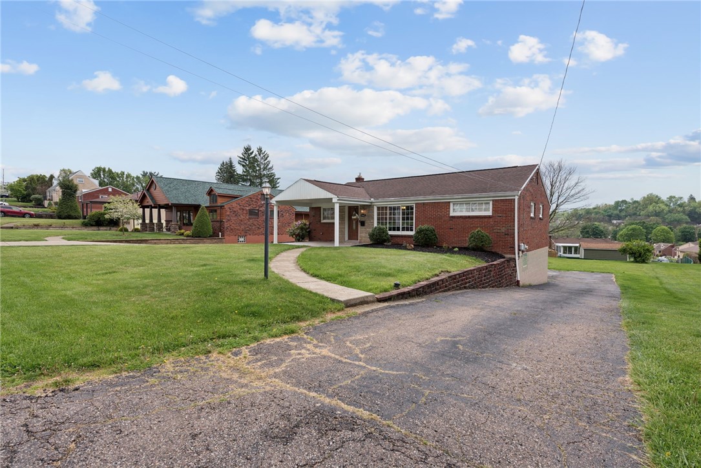
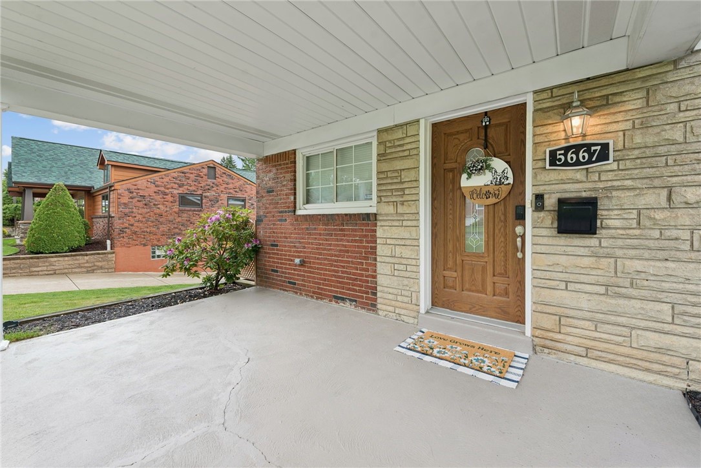
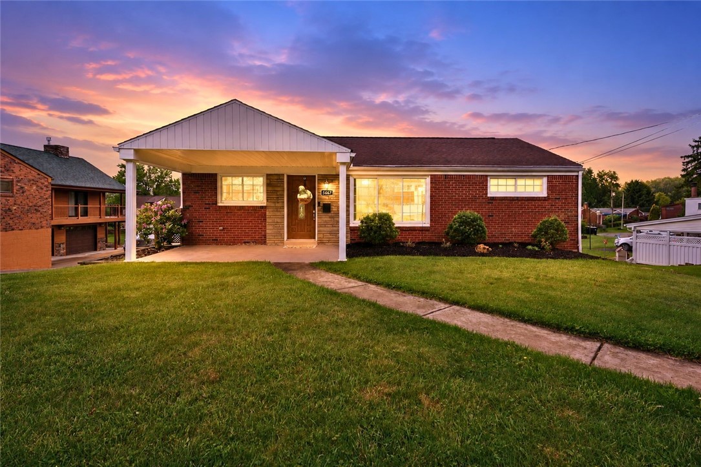
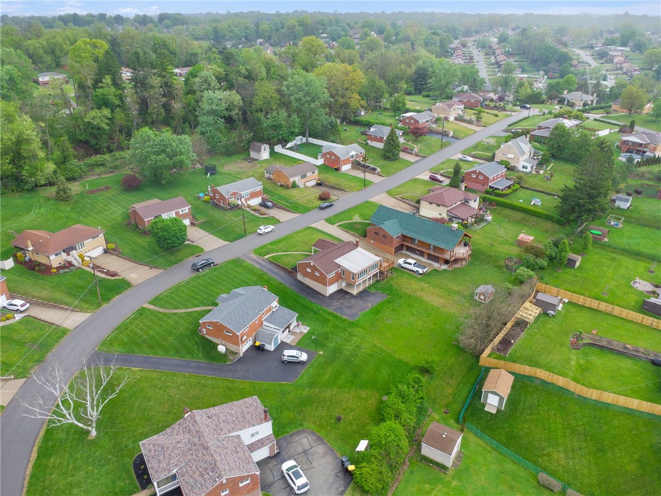
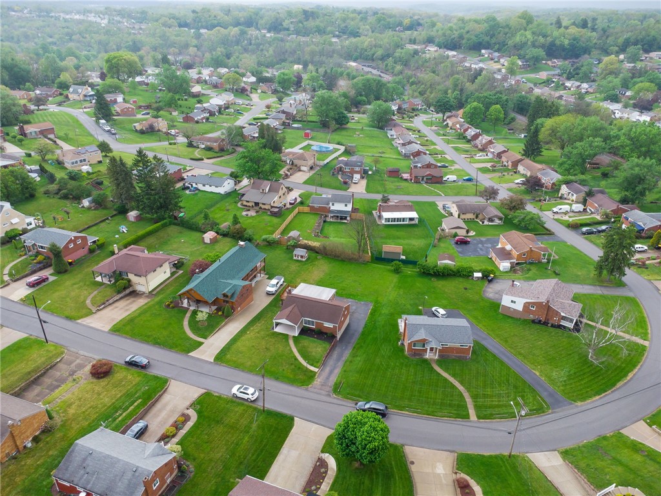
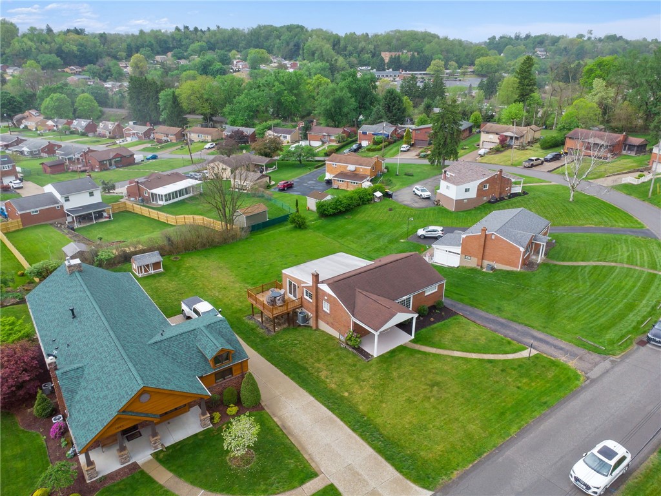
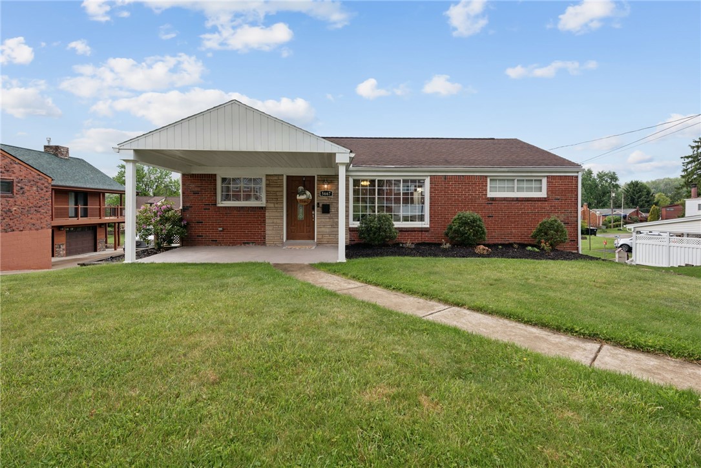
Welcome to 5667 Janet Drive, a beautifully maintained level-entry ranch offering stylish updates, comfortable living, and an unbeatable South Hills location. Move-in ready with major systems already done: a brand-new furnace and central air conditioning (replaced September 2025) mean you'll stay comfortable year-round without a worry.

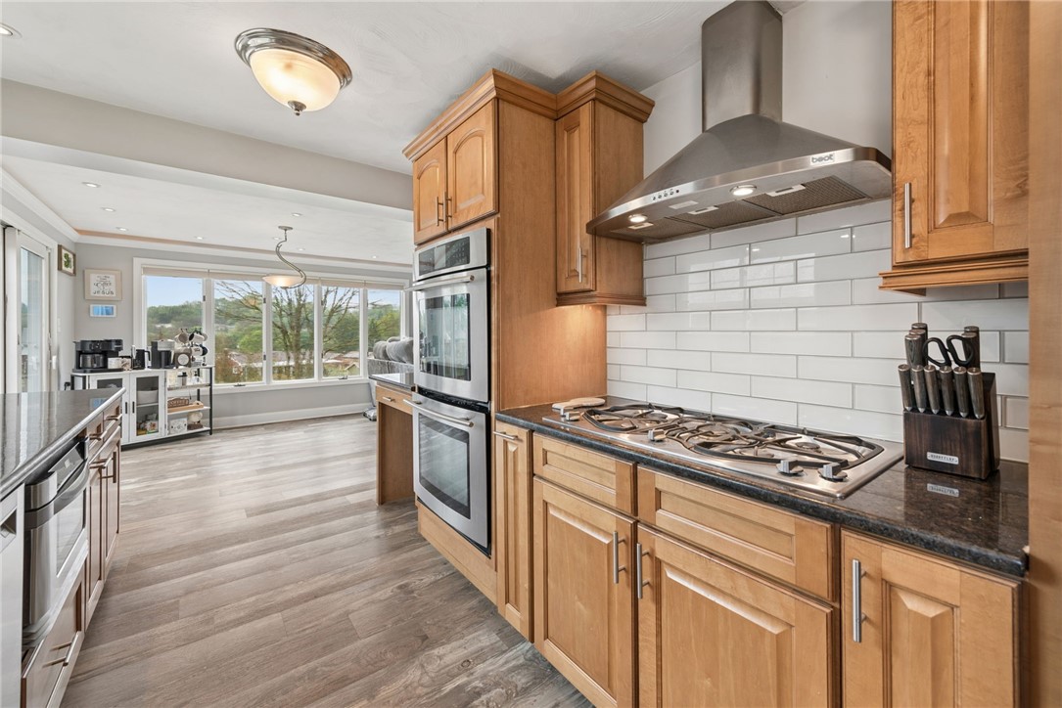
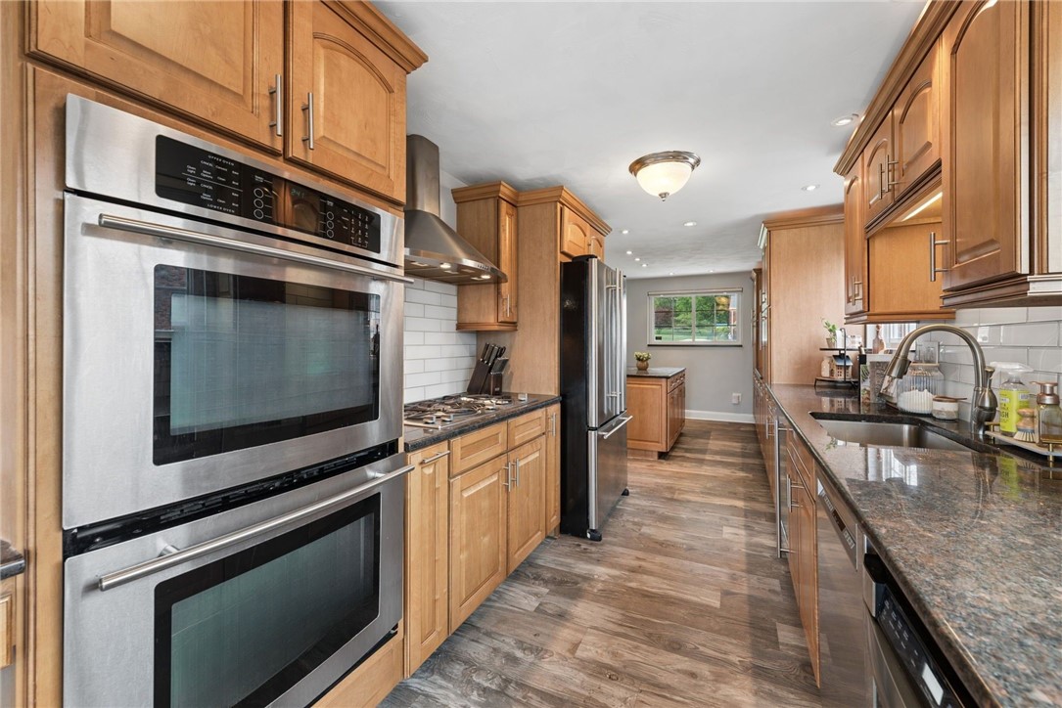
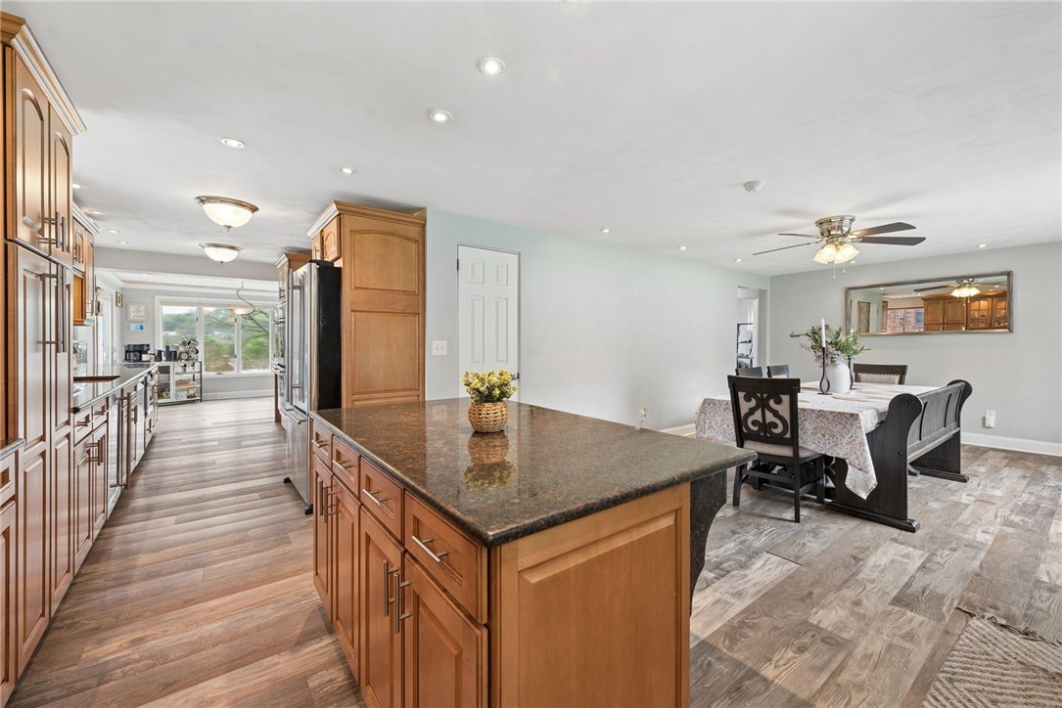
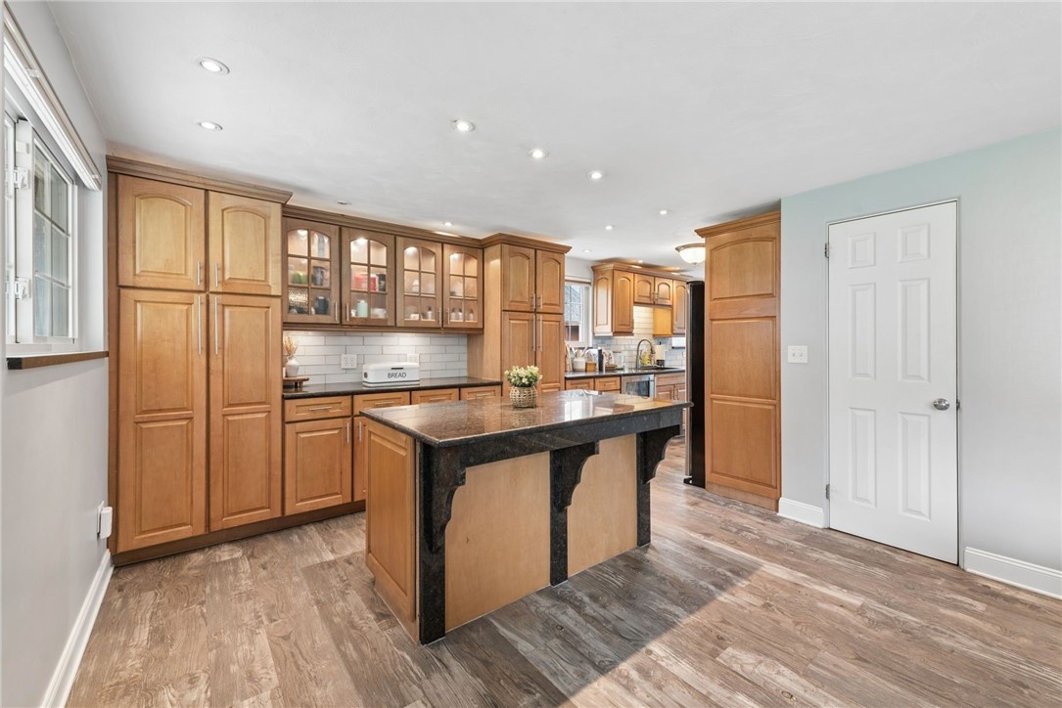
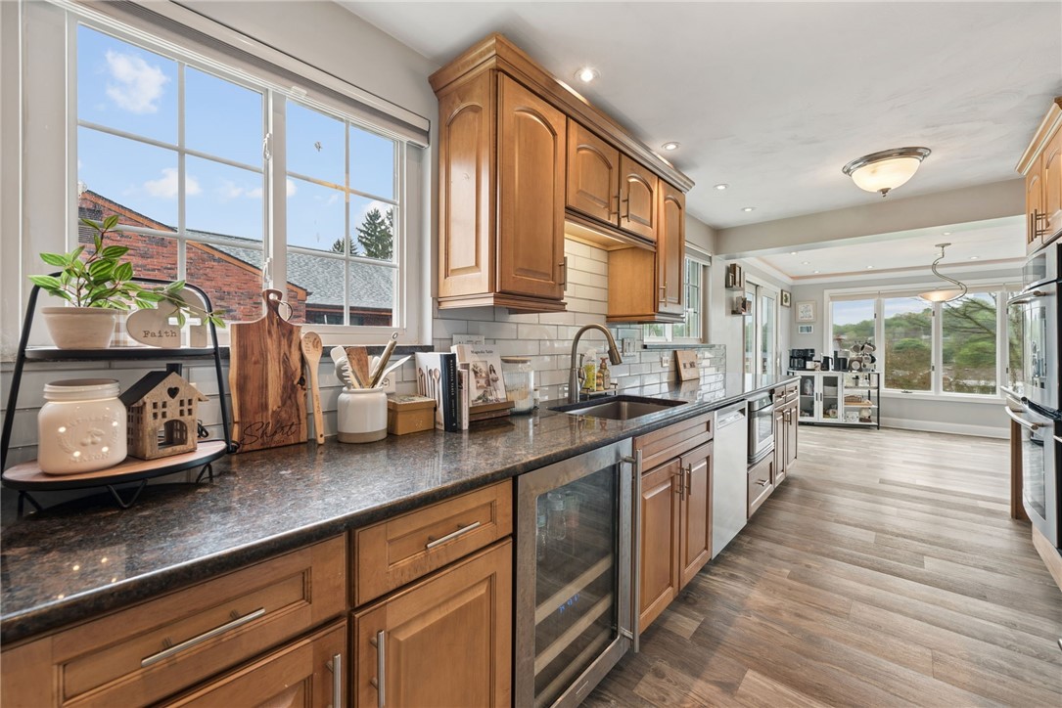
The heart of the home is a showstopping gourmet kitchen outfitted with top-of-the-line Jenn-Air appliances including a full-size refrigerator, double wall ovens, a gas cooktop, and a built-in beverage cooler, paired with a Sharp microwave drawer for a seamless, professional-grade experience. Lighted maple cabinetry with roll-out shelving, multiple pantry spaces, a large center island, granite countertops, and a decorative glass backsplash complete the package. Soft uplighting creates a warm, elevated ambiance that flows effortlessly into the adjacent family room.

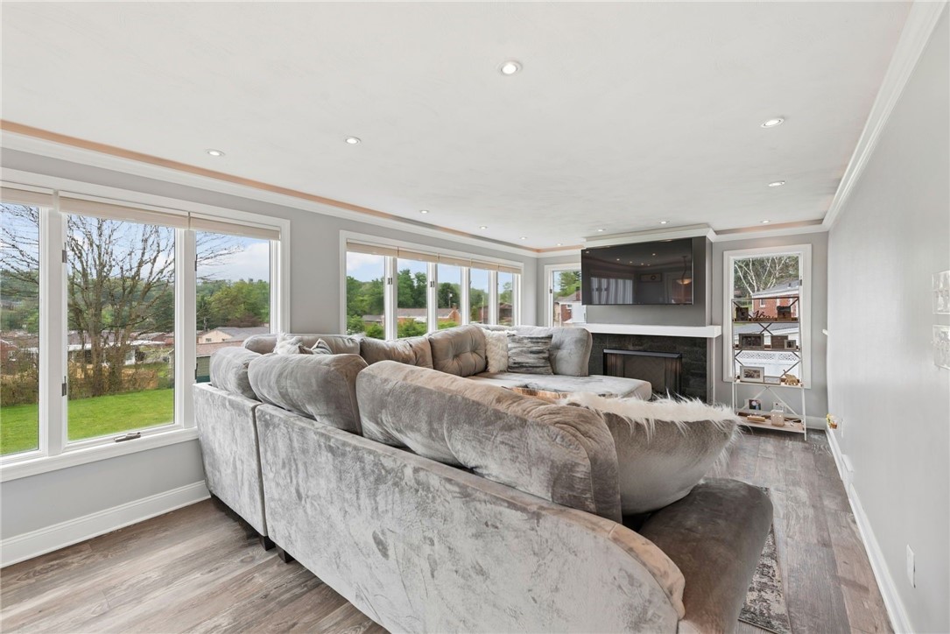
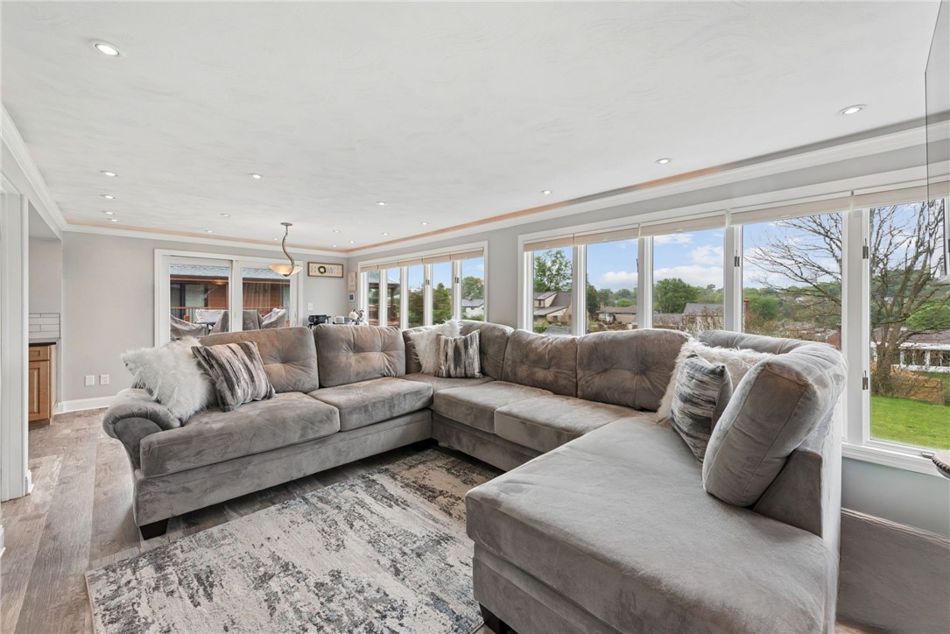
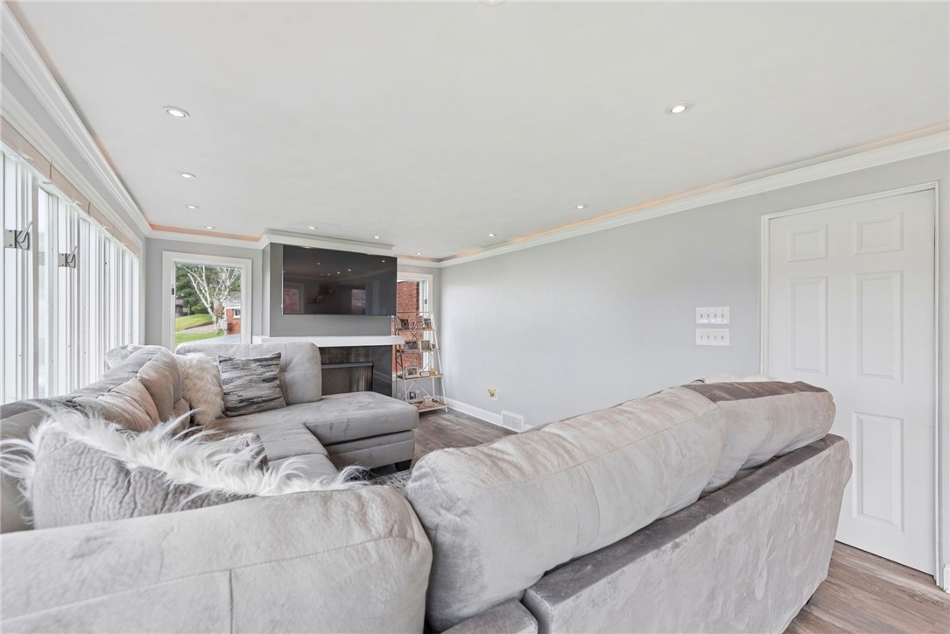
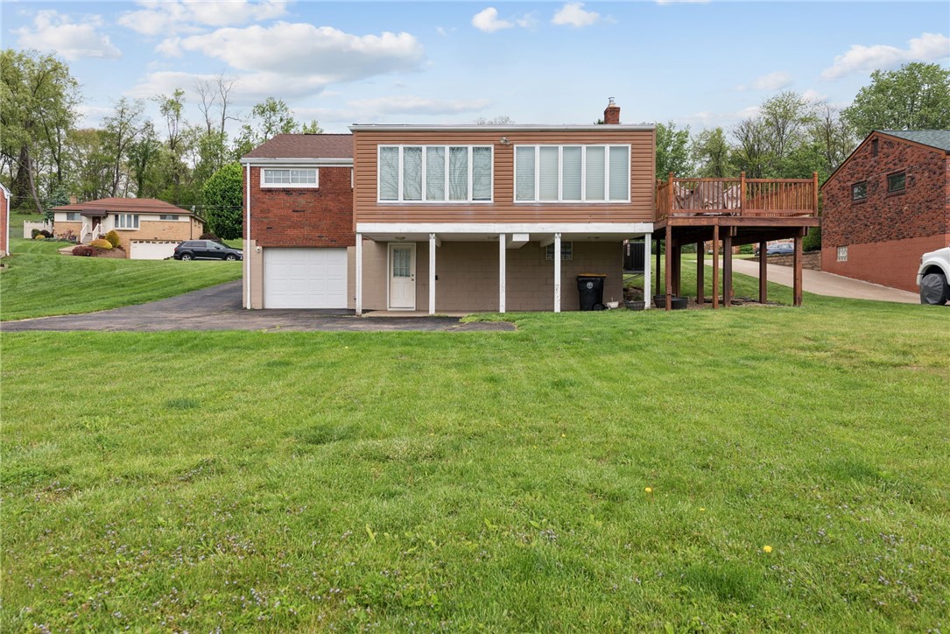
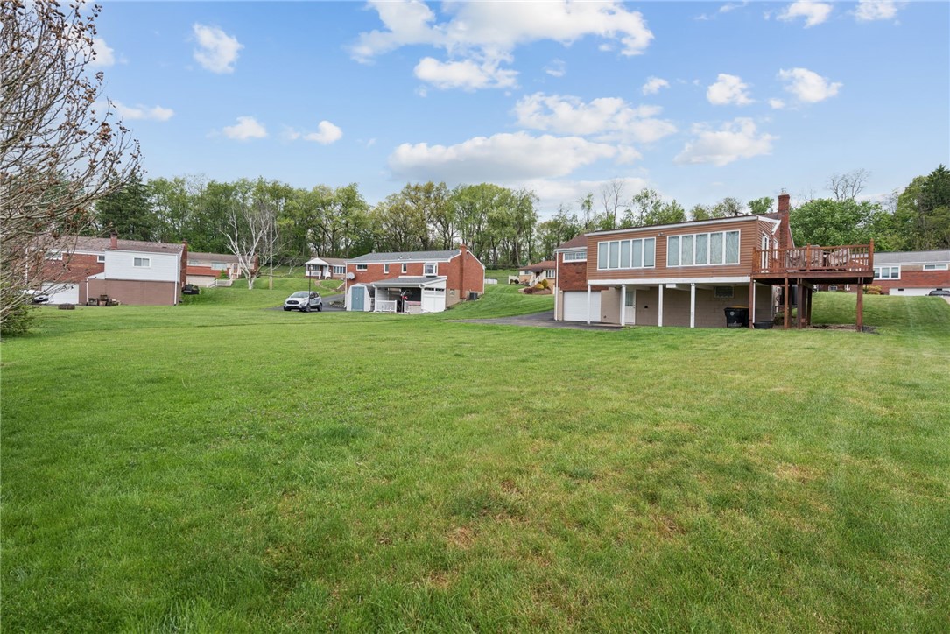
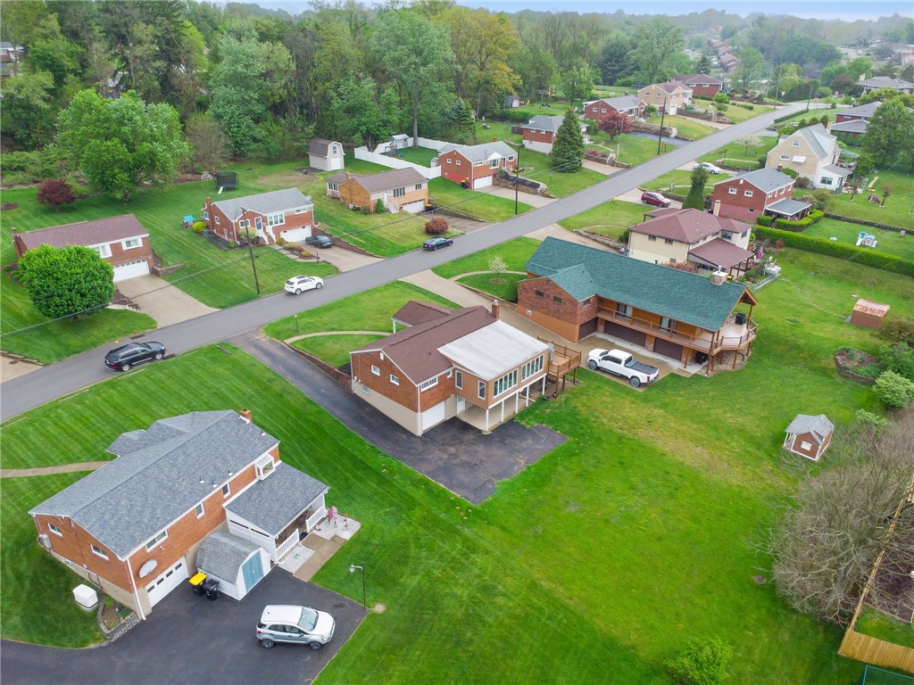
The sun-filled family room features a wall of windows and a cozy gas-log fireplace, the perfect backdrop for relaxing evenings or lively entertaining. Sliding doors open to a deck overlooking a rare, level backyard ideal for outdoor gatherings or everyday enjoyment.

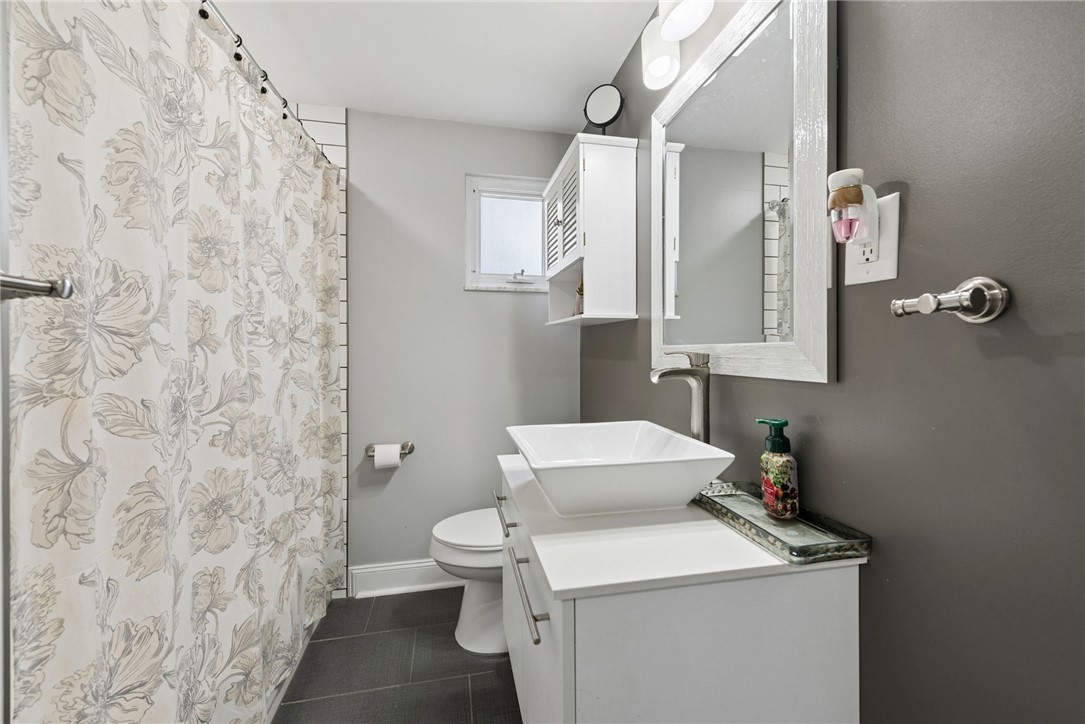
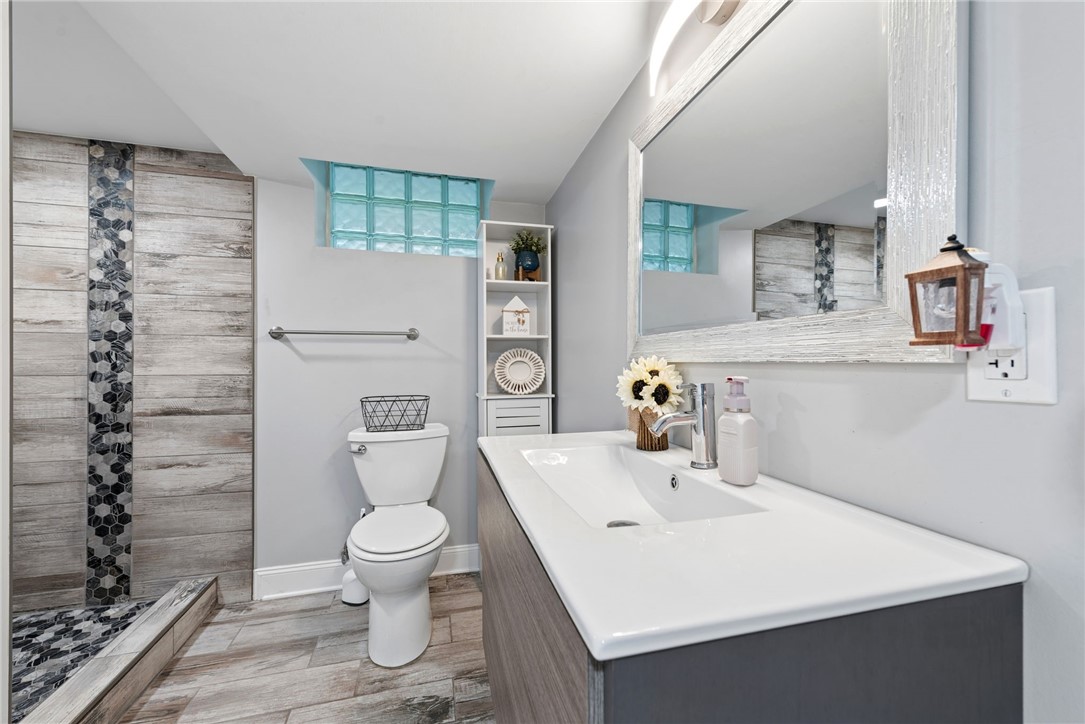
Both full bathrooms have been updated with clean, modern finishes straight out of a design magazine, one on each level. A whole-house fan adds an extra layer of energy-efficient cooling.

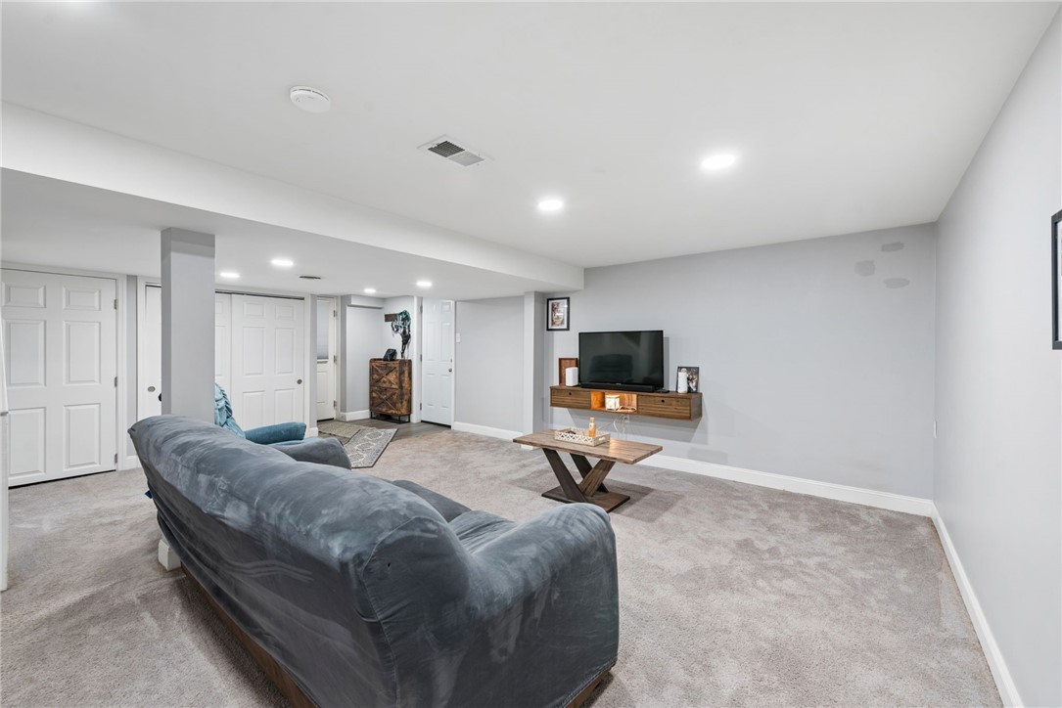
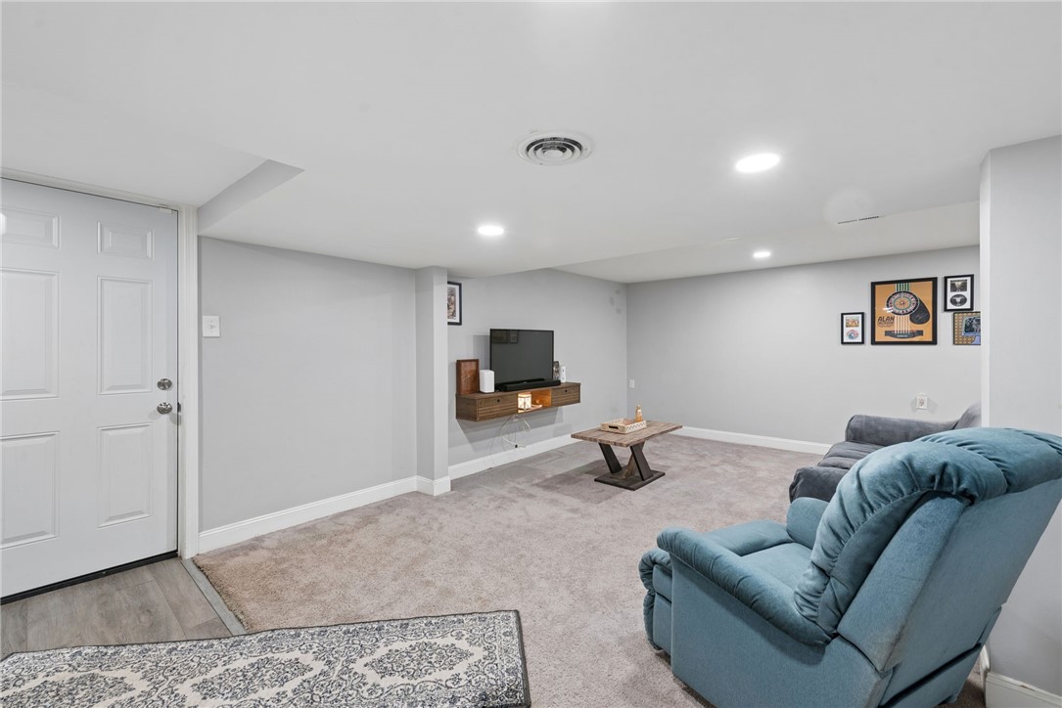
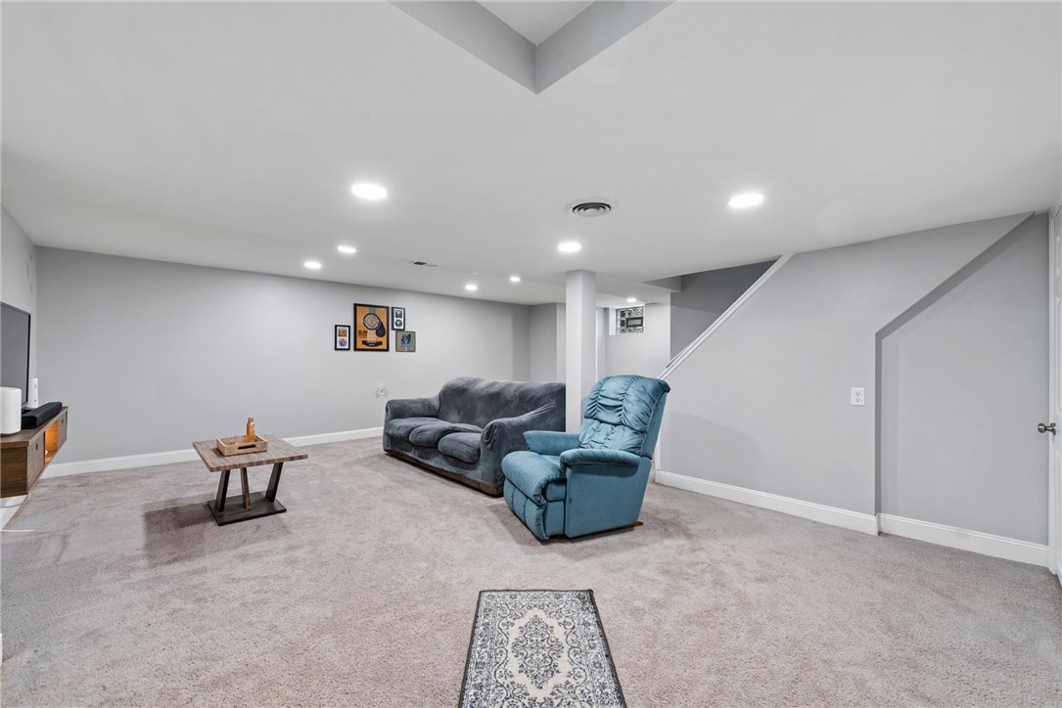
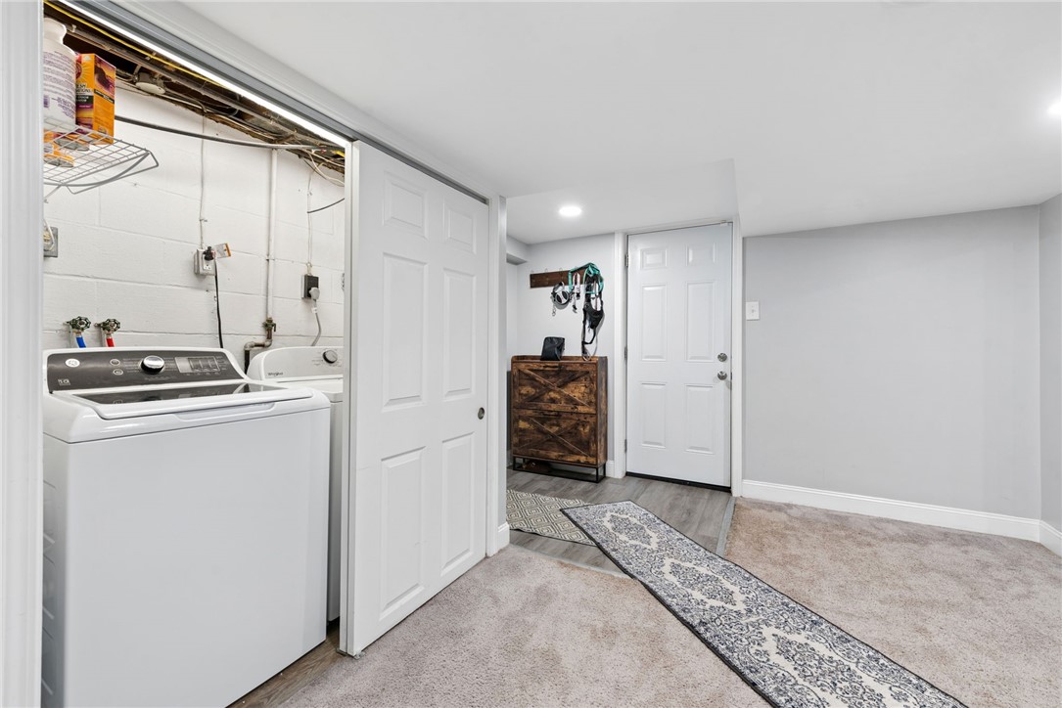
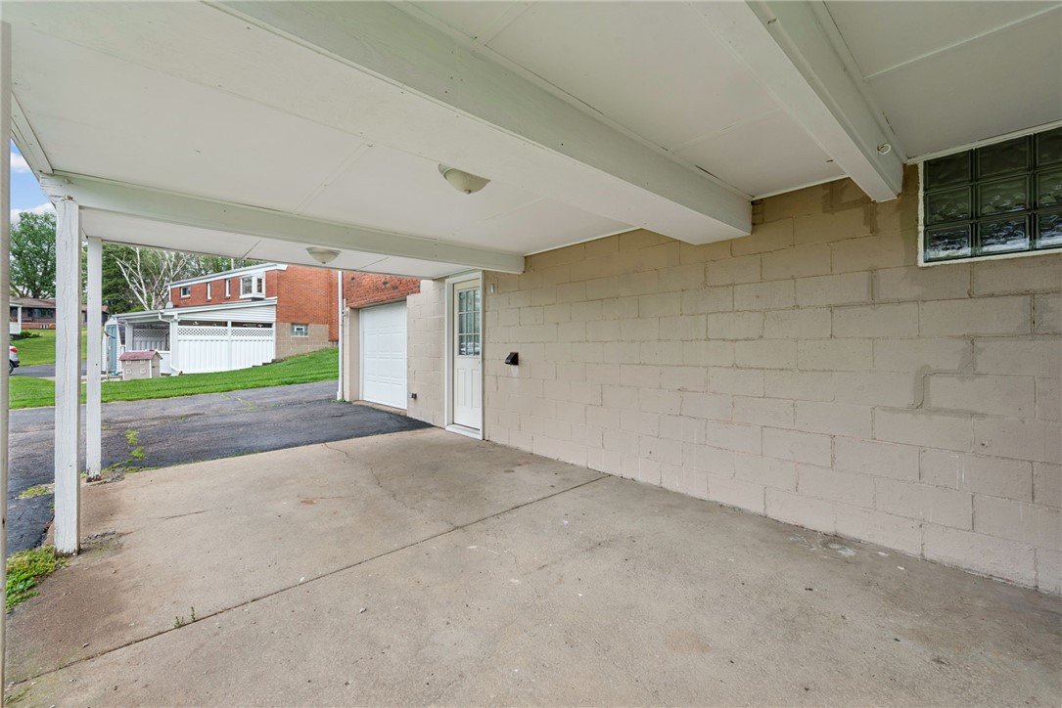
Downstairs, the finished daylight lower level adds valuable space with a game room and a cleverly concealed laundry area for a clean, streamlined look. A spacious garage plus additional covered parking under the addition round out the convenience.

Just minutes from shopping, dining, and entertainment at Caste Village and Cool Springs, this is comfort, quality, and location all in one. Come see it for yourself.
3
beds

2
baths

1,732 Sq.Ft. LIVING AREA

0.25 Acres lot

Features & Amenities

Interior

  • total bedrooms3
  • Total bathrooms2
  • full bathrooms2
  • Flooring Laminate, Tile, Carpet
  • Fireplace Gas
  • APPLIANCES Some Gas Appliances, Convection Oven, Cooktop, Dishwasher, Microwave, Refrigerator
  • other interior Features Kitchen Island

Area & Lot

  • Status Sold
  • Date Sold July 28, 2026
  • Living Area1,732 Sq.Ft.
  • Total Area1,732 Sq.Ft.
  • Lot Area0.25 Acres
  • MLS® ID1753453
  • TypeResidential
  • YEAR BUILT1955
  • Architecture StylesColonial, Ranch
  • School DistrictBethel Park

Exterior

  • STORIES1
  • water SourcePublic
  • PoolNone
  • roofAsphalt
  • parkingBuilt In, Covered, Garage Door Opener
  • HEAT TYPEForced Air, Gas
  • AIR CONDITIONINGCentral Air
  • sewerPublic Sewer

Financial

  • Sales Price$365,000
  • Real Estate Tax $8,953/yr
5667 Janet Dr
5667 Janet Dr

Welcome to 5667 Janet Drive, a beautifully maintained level-entry ranch offering stylish updates, comfortable living, and an unbeatable South Hills location.

– Hope Harmotto Team
5667 Janet Dr

Work With Us

At The Harmotto Team, we deliver thoughtful guidance, strategic insight, and personalized service designed around your goals. From first showing to final signature, our team ensures every step of your real estate journey feels seamless, elevated, and expertly handled.

Follow Us on Instagram