Leave a Message

Thank you for your message. We will be in touch with you shortly.

Explore Our Properties
516 Macbeth Dr
516 Macbeth Dr
516 Macbeth Dr
516 Macbeth Dr
516 Macbeth Dr
516 Macbeth Dr
516 Macbeth Dr
516 Macbeth Dr
516 Macbeth Dr
516 Macbeth Dr
516 Macbeth Dr
516 Macbeth Dr
516 Macbeth Dr
516 Macbeth Dr
516 Macbeth Dr
516 Macbeth Dr
516 Macbeth Dr
516 Macbeth Dr
516 Macbeth Dr
516 Macbeth Dr
516 Macbeth Dr
516 Macbeth Dr
516 Macbeth Dr
SEE ALL PHOTOS
516 Macbeth Dr
516 Macbeth Dr
516 Macbeth Dr
516 Macbeth Dr
516 Macbeth Dr
516 Macbeth Dr
516 Macbeth Dr
516 Macbeth Dr
516 Macbeth Dr
516 Macbeth Dr
516 Macbeth Dr
516 Macbeth Dr
516 Macbeth Dr
516 Macbeth Dr
516 Macbeth Dr
516 Macbeth Dr
516 Macbeth Dr
516 Macbeth Dr
516 Macbeth Dr
516 Macbeth Dr
516 Macbeth Dr
516 Macbeth Dr
516 Macbeth Dr
Disclaimer: All information deemed reliable but not guaranteed and should be independently verified. All properties are subject to prior sale, change or withdrawal. Neither listing broker(s) nor The Harmotto Team shall be responsible for any typographical errors, misinformation, misprints and shall be held totally harmless.   Courtesy of  COMPASS PENNSYLVANIA, LLC
Active Under Contract

516 Macbeth Dr

516 Macbeth Dr, Penn Hills, PA 15235

$239,500
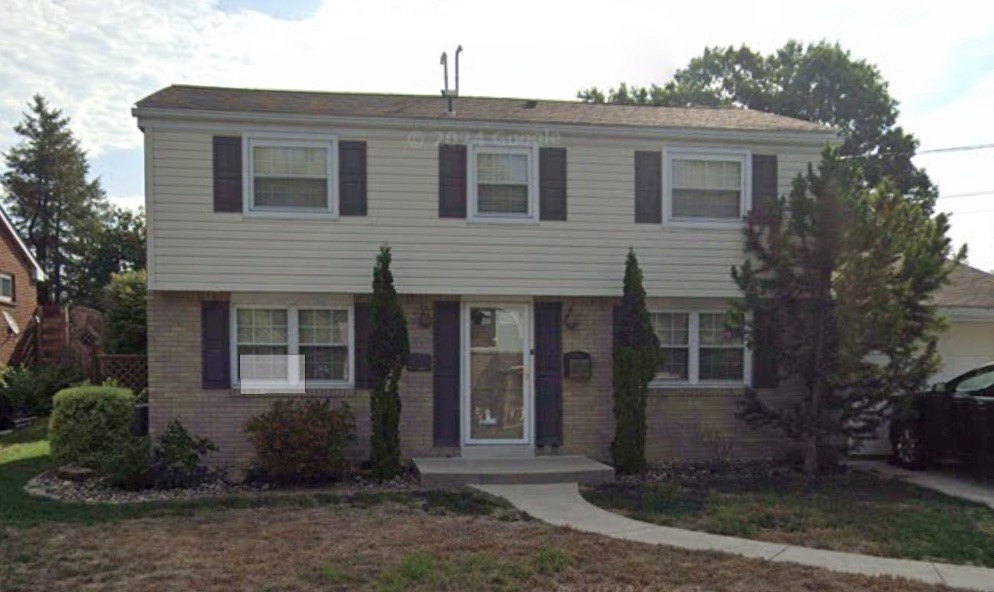
Welcome to 516 MacBeth Dr, a well-maintained, move-in ready Colonial in Penn Hills! Rich hardwood floors run throughout the main level, setting the tone as you move from the eat-in kitchen, complete with a built-in table, pantry, and new dishwasher and microwave, into a formal dining room and an expansive living room filled with natural light. The kitchen offers ample counter and cabinet space for everyday cooking, and the dining room provides an easy setting for hosting family and friends. A convenient half bath rounds out the first floor.

Upstairs, the primary bedroom offers a private en-suite full bath for everyday comfort, while two additional bedrooms share a second full bath, offering plenty of room to spread out or set up a home office. The finished basement adds valuable living space with a built-in bar and sink, ideal for entertaining or simply unwinding, plus a dedicated laundry room for everyday convenience. Storage is never an issue here, with the laundry room, an additional lower-level storage area, and the outdoor shed all offering plenty of room to keep everything organized.

Behind the scenes, the major expenses have already been handled: a new furnace and AC (2025), new water heater (2026), roof replaced in 2013, and upgraded 200 amp electrical service, all complemented by LED lighting throughout the home.

Step outside to a covered patio and a deck plumbed with a natural gas line, perfect for effortless grilling all season long without the hassle of swapping propane tanks. The flat yard offers privacy and space to enjoy, along with a storage shed to keep tools and outdoor gear neatly out of sight. The concrete driveway and sidewalk, replaced in 2018, complete the home's move-in-ready appeal.

Set on a quiet, tucked-away street, this home is just minutes from the Penn Hills Community Garden, everyday shopping, and local restaurants, with quick and easy access to the parkway, turnpike, and area hospitals!
3
beds

3
baths

1,728 Sq.Ft. LIVING AREA

7,623 Sq.Ft. lot

Features & Amenities

Interior

  • total bedrooms3
  • Total bathrooms3
  • full bathrooms2
  • half bathroom1
  • Flooring Carpet, Hardwood, Tile
  • Fireplace None
  • APPLIANCES Dishwasher, Refrigerator
  • other interior Features Kitchen Island, Pantry, Window Treatments

Area & Lot

  • Status Active Under Contract
  • Living Area1,728 Sq.Ft.
  • Total Area1,728 Sq.Ft.
  • Lot Area7,623 Sq.Ft.
  • MLS® ID1764946
  • TypeResidential
  • YEAR BUILT1961
  • Architecture StylesColonial, Two Story
  • School DistrictPenn Hills

Exterior

  • STORIES2
  • water SourcePublic
  • PoolNone
  • roofAsphalt
  • parkingBuilt In, Garage Door Opener
  • HEAT TYPEForced Air, Gas
  • AIR CONDITIONINGCentral Air, Electric
  • sewerPublic Sewer

Financial

  • Sales Price$239,500
  • Real Estate Tax $3,944/yr
image

Schedule a Showing

We would love to show you our beautiful property. Please select your preferred date and time below. An agent will be in touch shortly to confirm your appointment.

Schedule a Showing

We would love to show you our beautiful property. Please select your preferred date and time below. An agent will be in touch shortly to confirm your appointment.

Thank you for your interest in 516 Macbeth Dr, Penn Hills, PA 15235. We are reviewing your request and will be in touch shortly!

Mortgage Calculator

Estimate your monthly mortgage payment, including the principal and interest, property taxes, and HOA. Adjust the values to generate a more accurate rate.

All estimates are provided for informational purposes only. Actual amounts may vary.
$0,000 Your Payment 20 15 65
$0,000 Your Payment

Work With Us

At The Harmotto Team, we deliver thoughtful guidance, strategic insight, and personalized service designed around your goals. From first showing to final signature, our team ensures every step of your real estate journey feels seamless, elevated, and expertly handled.

Follow Us on Instagram